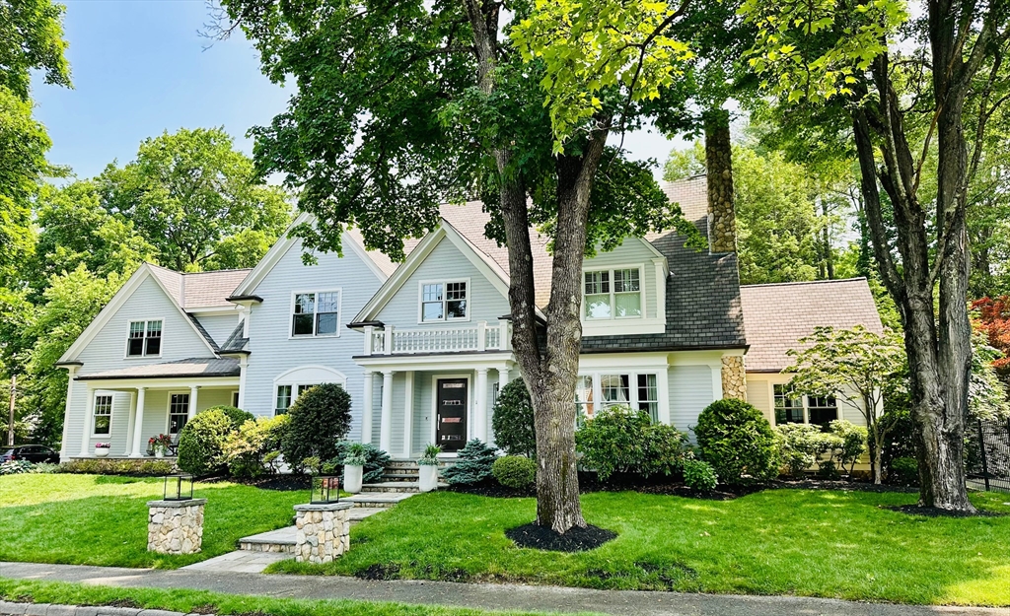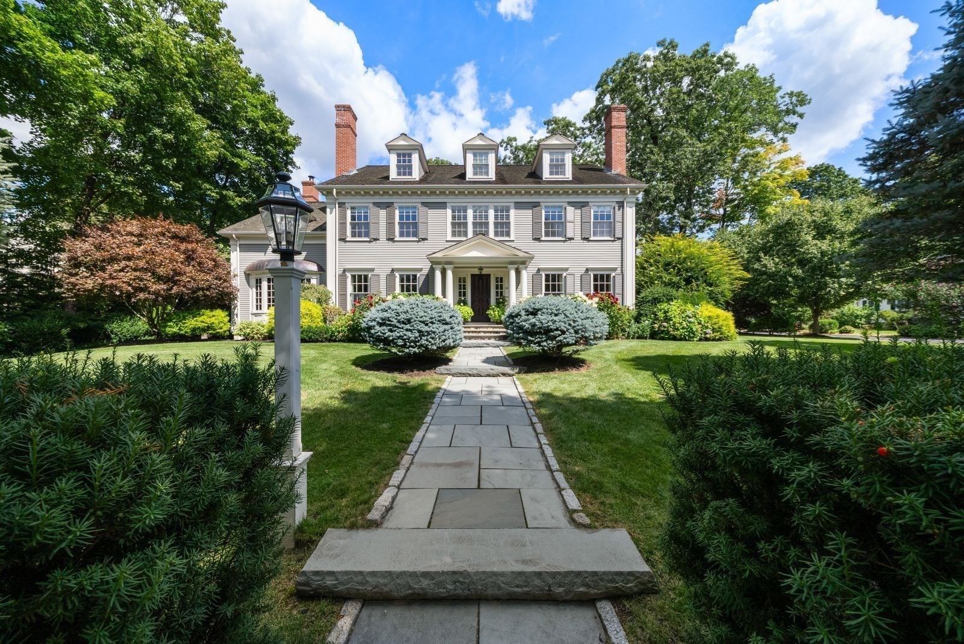
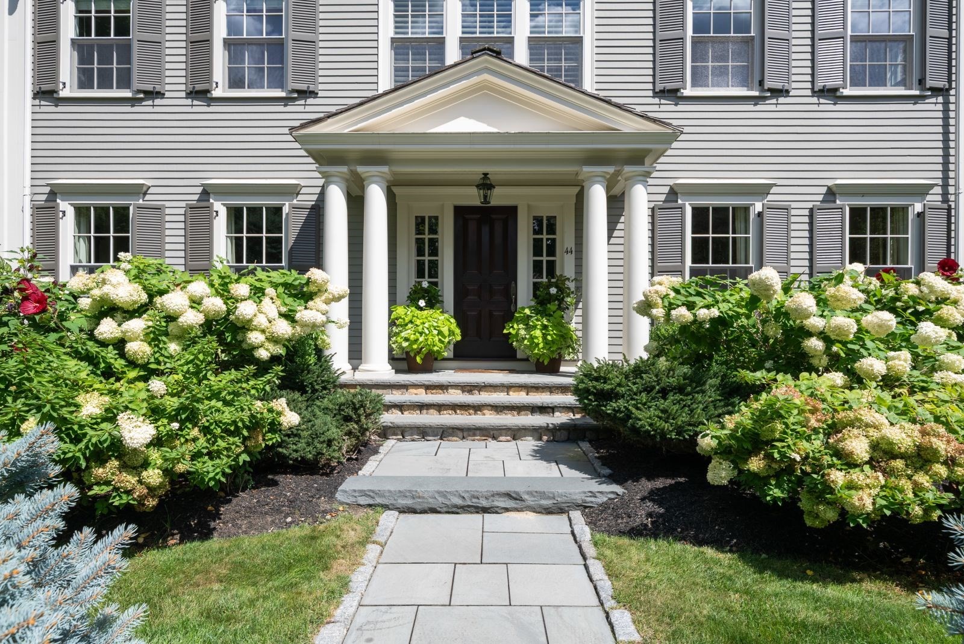
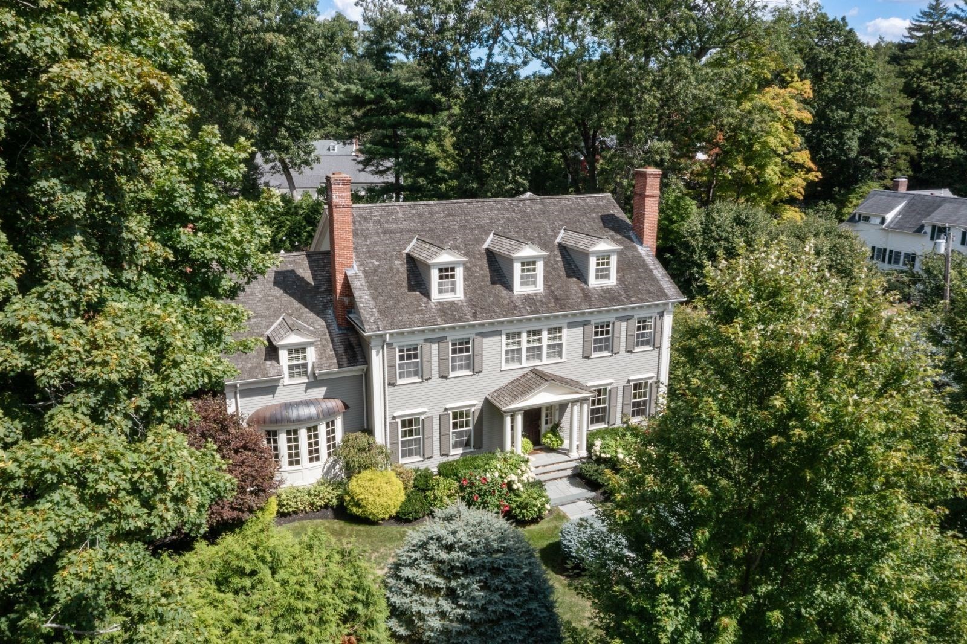
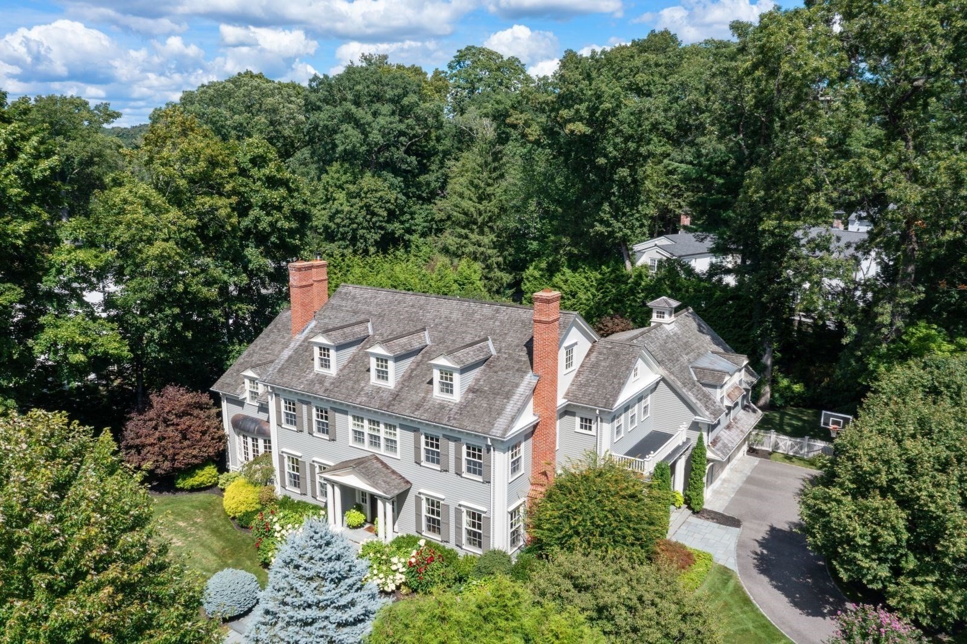
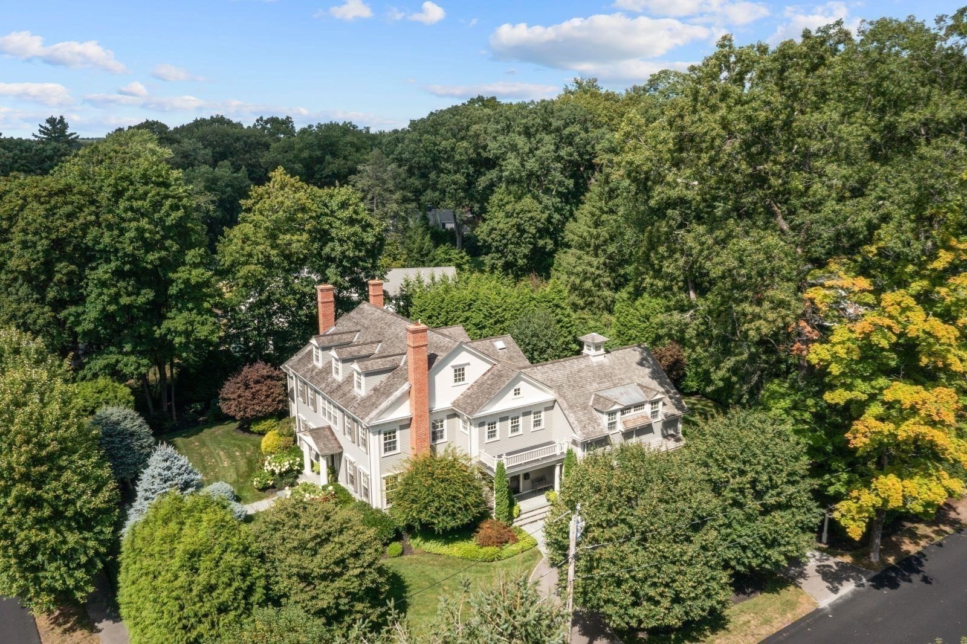
White Colonial home with three dormers, brick chimneys, and a stone walkway through landscaped gardens.
44 Whiting Road
44 Whiting Road
44 Whiting Road
44 Whiting Road
44 Whiting Road
44 Whiting Road
44 Whiting Road
44 Whiting Road
44 Whiting Road
44 Whiting Road
44 Whiting Road
44 Whiting Road
44 Whiting Road
44 Whiting Road
44 Whiting Road
44 Whiting Road
44 Whiting Road
44 Whiting Road
44 Whiting Road
44 Whiting Road
44 Whiting Road
44 Whiting Road
44 Whiting Road
44 Whiting Road
44 Whiting Road
44 Whiting Road
44 Whiting Road
44 Whiting Road
44 Whiting Road
44 Whiting Road
44 Whiting Road
44 Whiting Road
44 Whiting Road
44 Whiting Road
44 Whiting Road
44 Whiting Road
44 Whiting Road
44 Whiting Road
44 Whiting Road
44 Whiting Road
44 Whiting Road
VIEW PHOTOS
$5,100,000

44 Whiting Road

5 Beds 8 Baths 7,632 Sq.Ft. 0.54 Acres

Description

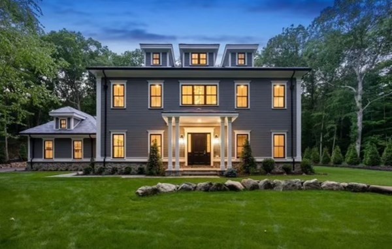
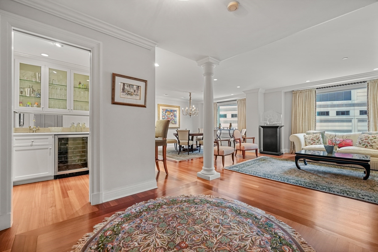
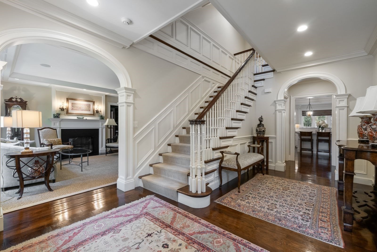
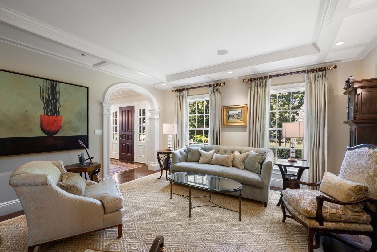
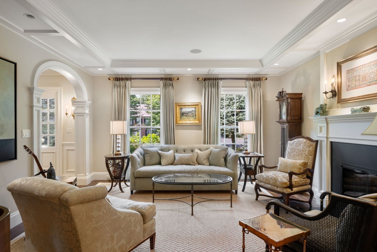
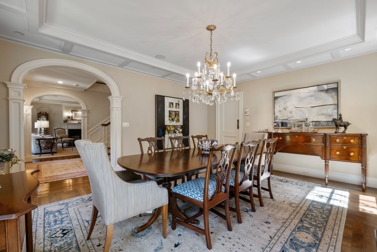
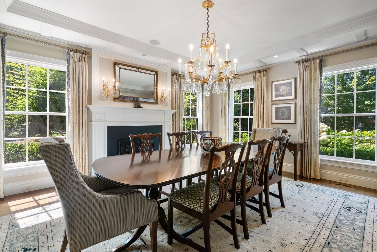
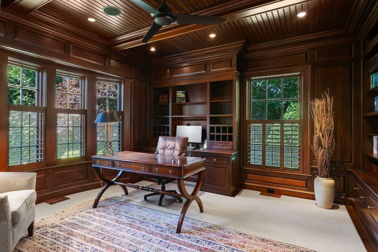
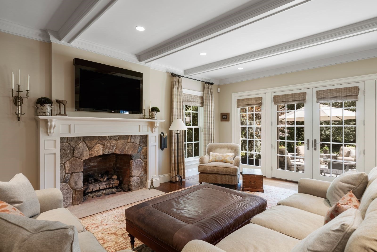
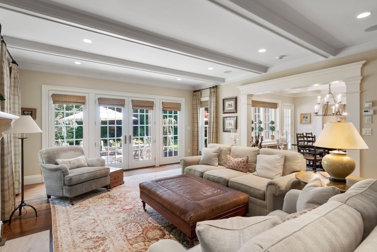
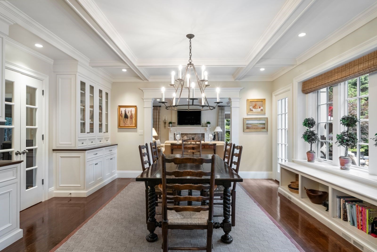
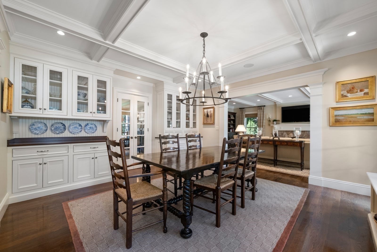
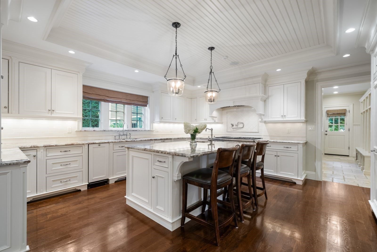
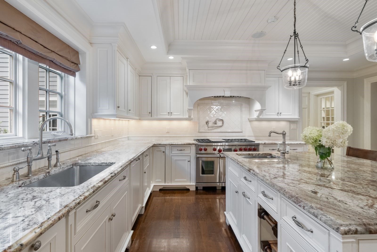
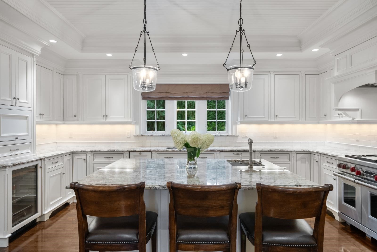
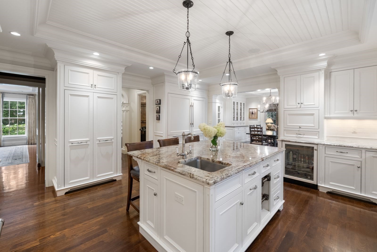
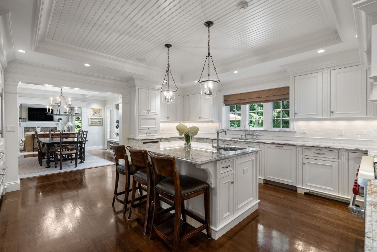
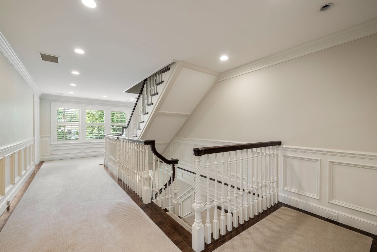
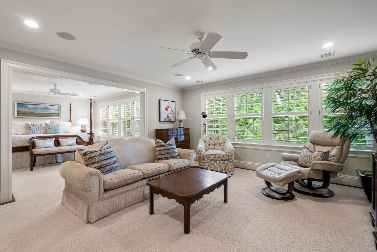
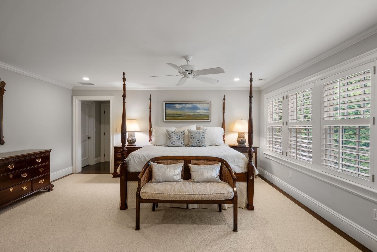
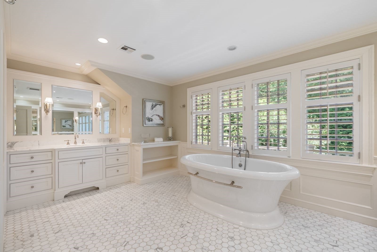
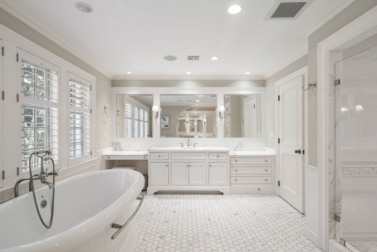
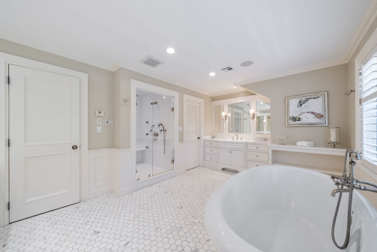
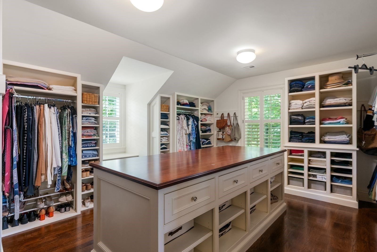
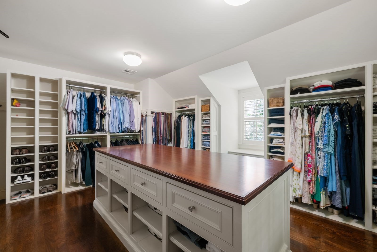
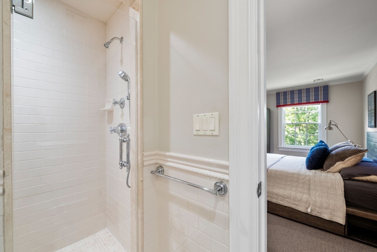
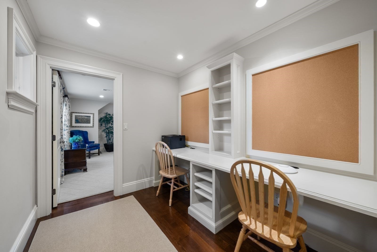
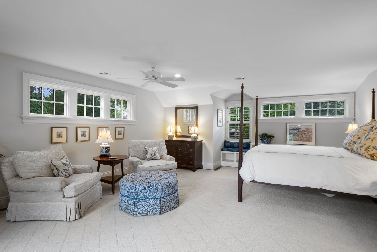
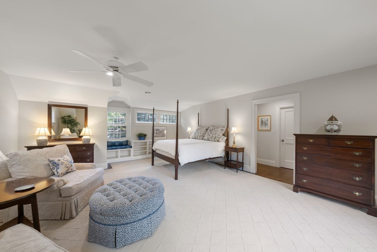
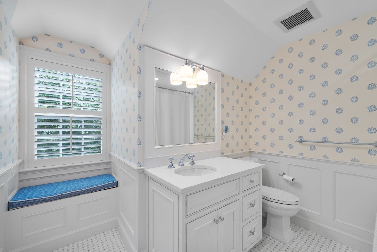
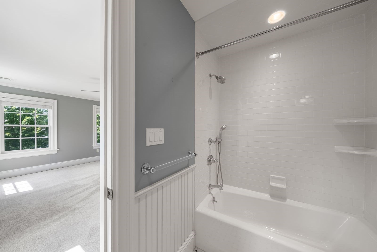
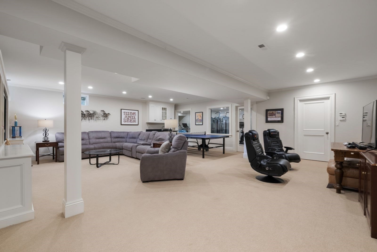
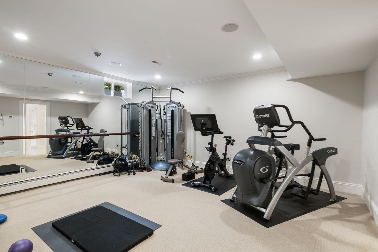
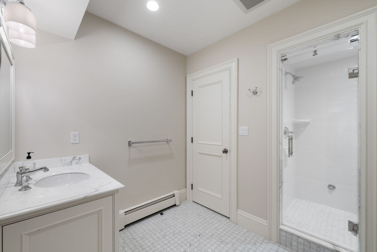
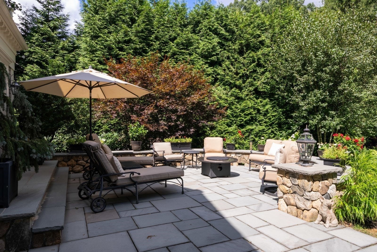
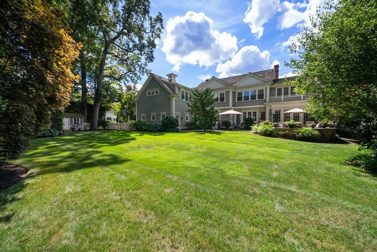
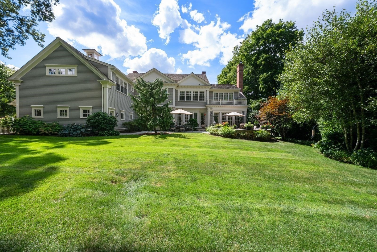
Welcome to 44 Whiting Road, an exceptional residence set within Wellesley's coveted Country Club neighborhood. Built in 2009 by renowned builder McLaughlin/DeBenedictis, this distinguished five bedroom, six full bath center entrance Colonial offers three thoughtfully designed levels of refined living. An inviting grand foyer sets the tone for the stunning open-concept floor plan, anchored by a custom designed gourmet kitchen appointed with high-end appliances, marble countertops, and a generous center island. The kitchen flows effortlessly into a sunlit breakfast room with expansive picture windows and a gracious family room, where a stone-front gas fireplace provides a warm focal point and frames views of the bluestone terrace and beautifully landscaped grounds. A handsome wood-paneled office, elegant formal living room, formal dining room and well-appointed butler's pantry further enhance the main level.The second floor features four en-suite bedrooms, including a luxurious primary suite with marble bath and a private sitting room. The third floor offers an additional bedroom, full bath, and cedar closet, providing extra flexibility for guests, a bonus room, or private retreat. The lower level is equally impressive, with a spacious recreation room, exercise room, full bath with steam shower, and abundant storage. Outside, the private grounds and bluestone terrace create an inviting setting for both quiet relaxation and sophisticated entertaining. Ideally situated near the Wellesley Country Club and golf, with convenient access to the town's renowned shops and restaurants. A truly not-to-be-missed opportunity!

Share Property

Location

44 Whiting Road, Wellesley, MA 02481

Status

Sold

Date Sold

September 30, 2026

Property Amenities

Interior
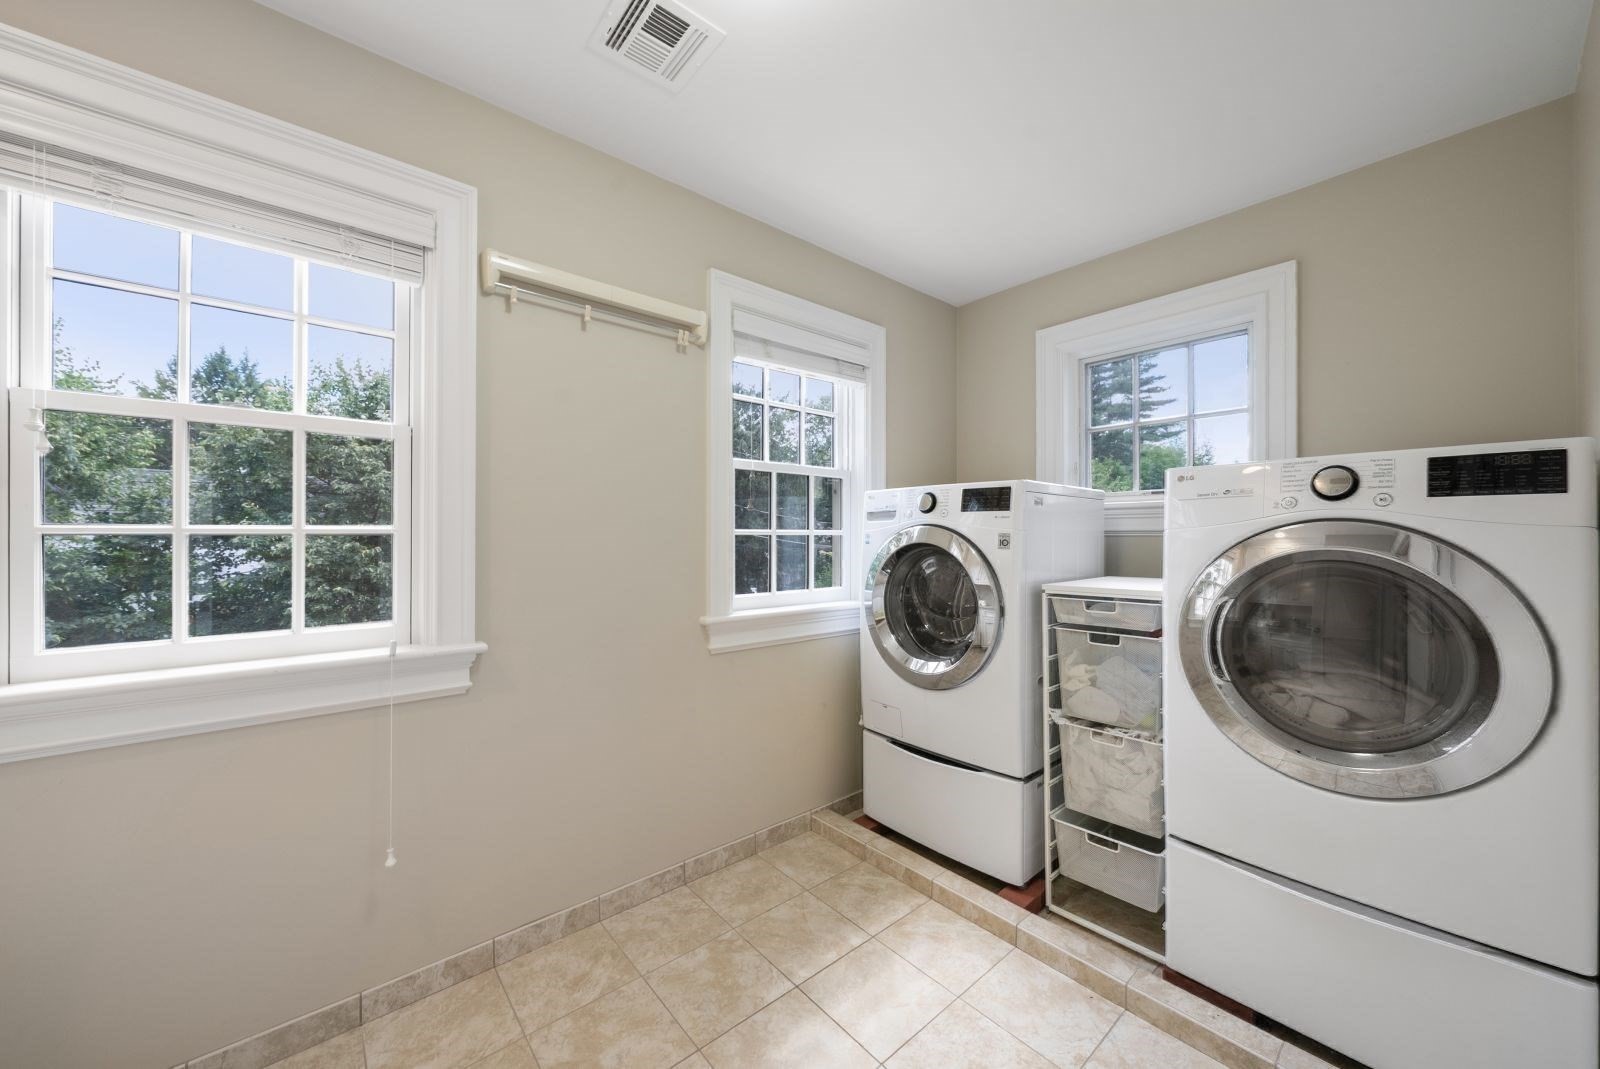
Laundry room Closet/Cabinets - Custom Built, Gas Dryer Hookup, Washer Hookup, Sink, Second Floor
Fireplace Dining Room, Family Room, Living Room
Appliances Gas Water Heater, Oven, Dishwasher, Disposal, Trash Compactor, Microwave, Range, Refrigerator, Freezer, Washer, Dryer, Water Treatment, Wine Refrigerator, Vacuum System, Range Hood, Plumbed For Ice Maker
Flooring Tile, Carpet, Marble, Hardwood, Flooring - Hardwood, Flooring - Wall to Wall Carpet
Total Bedrooms: 5
Half Bathrooms: 2
Full Bathrooms: 6
Other Interior Features Coffered Ceiling(s), Closet/Cabinets - Custom Built, Decorative Molding, Tray Ceiling(s), Bathroom - Full, Bathroom - Tiled With Shower Stall, Enclosed Shower - Fiberglass, Walk-In Closet(s), Closet, Wet bar, Cable Hookup, Storage, Library, Exercise Room, Play Room, Central Vacuum, Sauna/Steam/Hot Tub, Wet Bar, Internet Available - Unknown, Other
Area & Lot
Total area 7,632 Sq.Ft.
Lot Area 0.54 Acres
Living area 7,632 Sq.Ft.
MLS® ID 73569281
Year Built 2009
High School Whs
Middle School Wms
Elementary School Hunnewell
Architecture Styles Colonial
Type Residential
Status Sold
Exterior
Air conditioning Central Air
Heat type Forced Air, Natural Gas
Water Source Public
Garage Space 2.0
Security Features Security System
Sewer Public Sewer
Other Exterior Features Porch, Patio, Rain Gutters, Storage, Professional Landscaping, Sprinkler System, Decorative Lighting, Screens, Fenced Yard, Stone Wall
Parking Attached, Heated Garage, Paved Drive, Off Street, Paved
Lot Features Corner Lot, Level
Roof Wood
Utilities for Gas Range, for Electric Oven, for Gas Dryer, Washer Hookup, Icemaker Connection
Finance
Sales Price $5,100,000
Real Estate Tax $38,170 yearly

Wellesley

Work With Us

The Scott Group brings together a team with insight, extensive experience, and resources to help our clients reach their buying and selling goals.

Follow Us