Leave a Message

Thank you for your message. We will be in touch with you shortly.

1 Needham Street
1 Needham Street
1 Needham Street
1 Needham Street
1 Needham Street
1 Needham Street
1 Needham Street
1 Needham Street
1 Needham Street
1 Needham Street
1 Needham Street
1 Needham Street
1 Needham Street
1 Needham Street
1 Needham Street
1 Needham Street
1 Needham Street
1 Needham Street
1 Needham Street
1 Needham Street
1 Needham Street
1 Needham Street
1 Needham Street
1 Needham Street
1 Needham Street
1 Needham Street
1 Needham Street
VIEW PHOTOS
$1,165,000

1 Needham Street

4 Beds 3 Baths 4,206 Sq.Ft. 1.88 Acres

Description

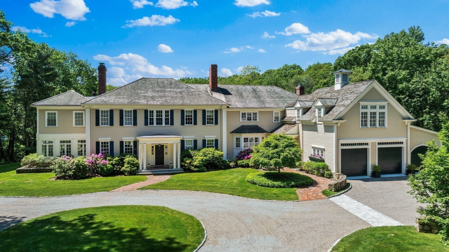
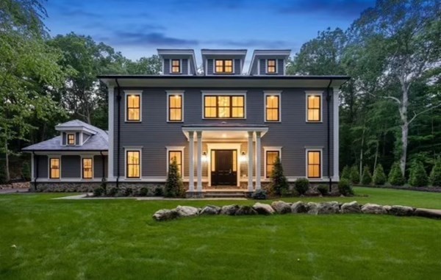
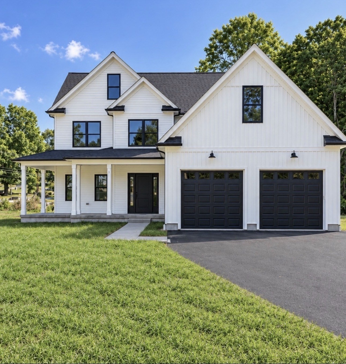
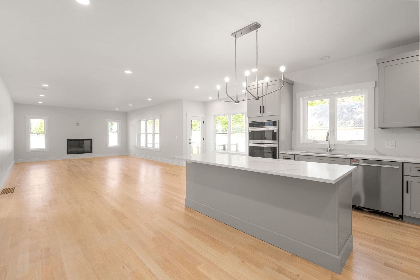
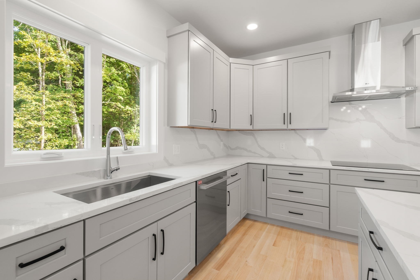
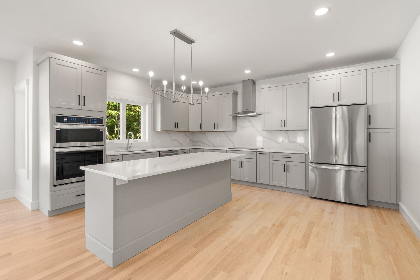
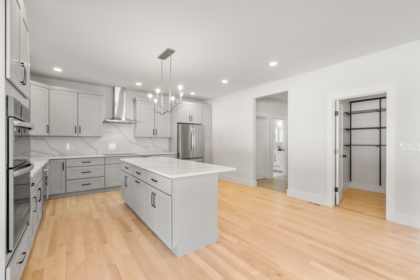
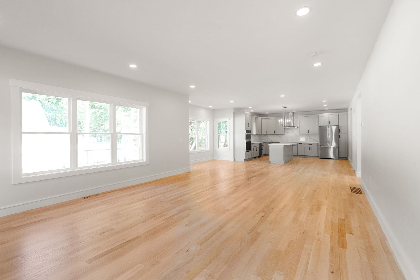
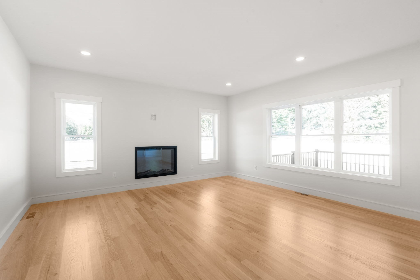
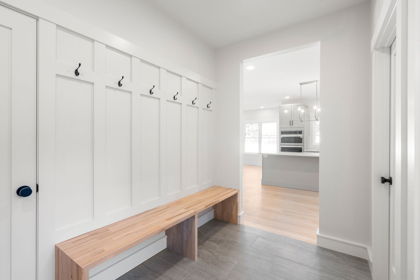
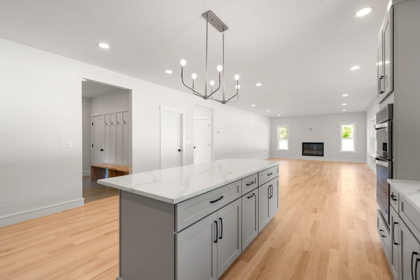
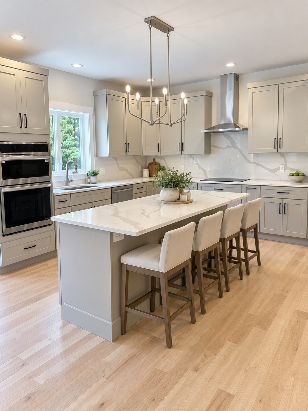
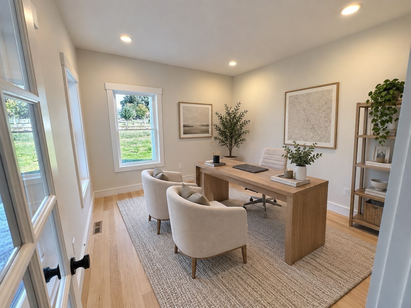
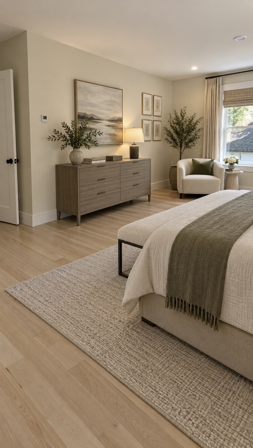
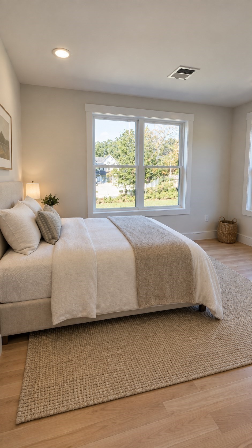
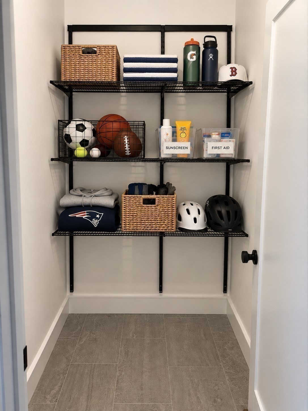
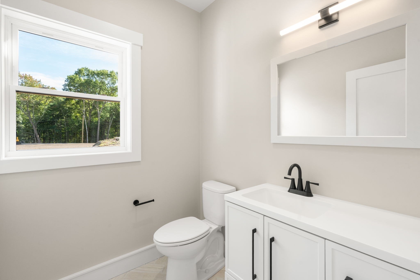
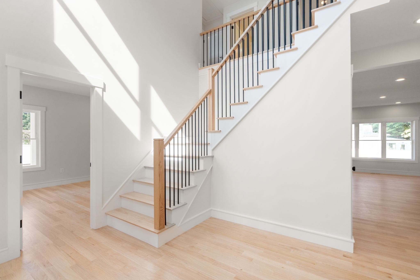
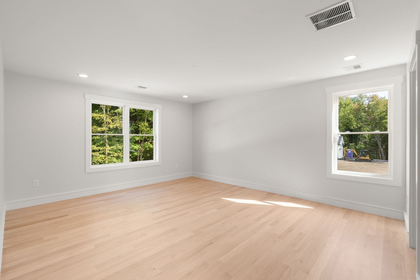
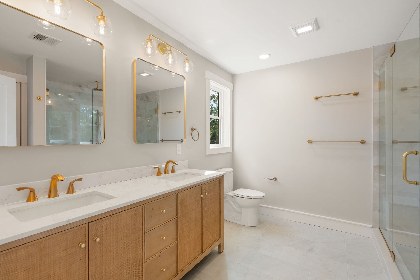
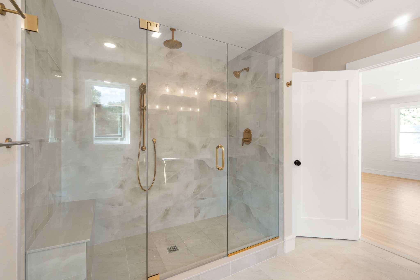
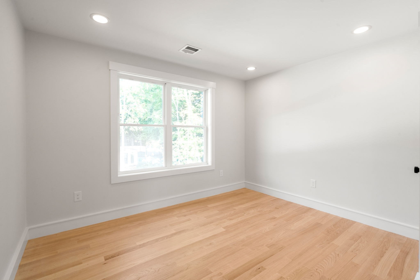
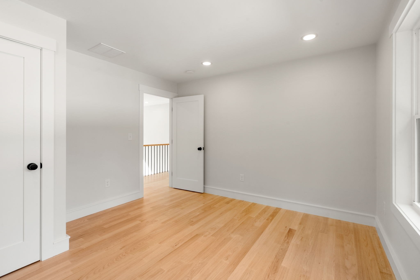
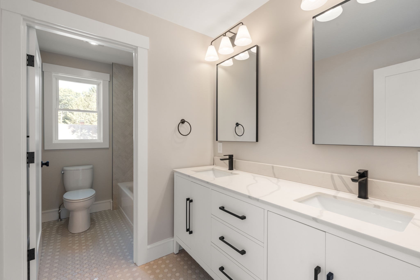
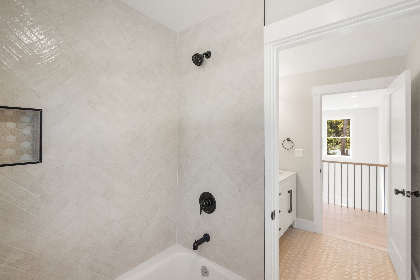
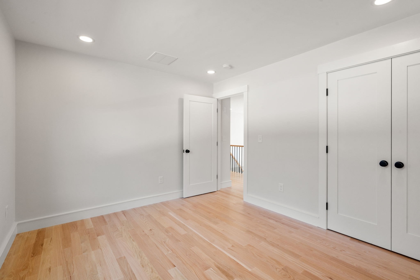
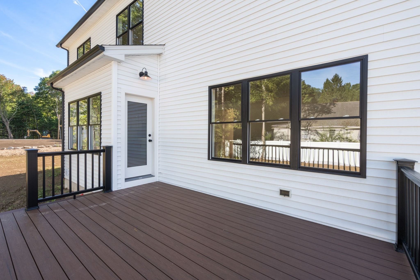
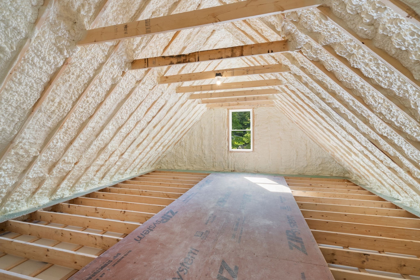
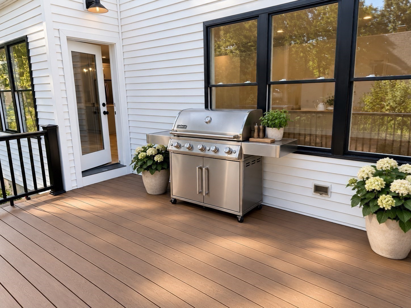
Brand-new construction on 1.88 private, level acres. This thoughtfully designed 4-bedroom, 2.5-bath home pairs modern finishes with a flexible layout created for everyday living, entertaining, and room to grow. Filled with natural light, the open first floor features a dedicated home office, fireplaced living room, and beautiful kitchen with custom cabinetry, an oversized 8-foot island, walk-in pantry, mudroom, and half bath. Thoughtful design continues throughout with generous closets, abundant storage, two HVAC systems, and a smart irrigation system. Upstairs, the primary suite offers a spa-like bath with radiant heated floors, designer shower, and walk-in closet, plus three additional bedrooms. The well-designed shared bath offers added privacy, allowing multiple people to comfortably use the space at once. A beautiful deck and patio overlook the expansive backyard, with plenty of land to envision a future pool, sports court, ADU, or other outdoor amenities. The unfinished basement and space above the 2-car garage offer exciting potential for additional living space--ideal for a home office, gym, media room, or bonus space. Additional features include a sump pump provision and professionally cleaned ductwork with new filters. Designed for both entertaining and everyday life, this is a home with a flexible floor plan and the ability to evolve with a family's changing needs. Ideally located near Norfolk Center and approximately 1/2 mile to the commuter rail with direct service to Boston, offering convenient access to both Boston and Providence and access to Norfolk's highly regarded schools.

Share Property

Location

1 Needham Street, Norfolk, MA 02056

Status

Active Under Contract

Property Amenities

Interior
Laundry room Second Floor, Electric Dryer Hookup
Fireplace Living Room
Appliances Range, Dishwasher, Microwave, Refrigerator, Freezer
Flooring Wood, Tile, Hardwood
Total Bedrooms: 4
Half Bathrooms: 1
Full Bathrooms: 2
Other Interior Features Office, Mud Room
Area & Lot
Total area 4,206 Sq.Ft.
Lot Area 1.88 Acres
Living area 4,206 Sq.Ft.
MLS® ID 73573694
Year Built 2026
High School King Philip Regional High Scho
Middle School King Philip Regional Middle Sc
Elementary School Freeman-Kennedy School
Architecture Styles Farmhouse
Type Residential
Status Active Under Contract
Exterior
Air conditioning Central Air
Heat type Forced Air
Water Source Public
Garage Space 2.0
Sewer Private Sewer
Other Exterior Features Deck, Fenced Yard
Parking Attached, Paved
Lot Features Corner Lot
Utilities for Electric Range, for Electric Dryer
Finance
Sales Price $1,165,000
Real Estate Tax $3,632 yearly
image

Schedule a Showing

We would love to show you our beautiful property. Please select your preferred date and time below. An agent will be in touch shortly to confirm your appointment.

Schedule a Showing

We would love to show you our beautiful property. Please select your preferred date and time below. An agent will be in touch shortly to confirm your appointment.

Thank you for your interest in 1 Needham Street, Norfolk, MA 02056. We are reviewing your request and will be in touch shortly!

Mortgage Calculator

Estimate your monthly mortgage payment, including the principal and interest, property taxes, and HOA. Adjust the values to generate a more accurate rate.

All estimates are provided for informational purposes only. Actual amounts may vary.
$0,000 Your Payment 20 15 65
$0,000 Your Payment

Work With Us

The Scott Group brings together a team with insight, extensive experience, and resources to help our clients reach their buying and selling goals.

Follow Us